At The UrbanMile, we believe in building long-lasting relationships with our investors.
2403 N US Hwy 183 Leander, Texas 78641 At The UrbanMile, we believe in building long-lasting relationships with our investors.
2403 N US Hwy 183 Leander, Texas 78641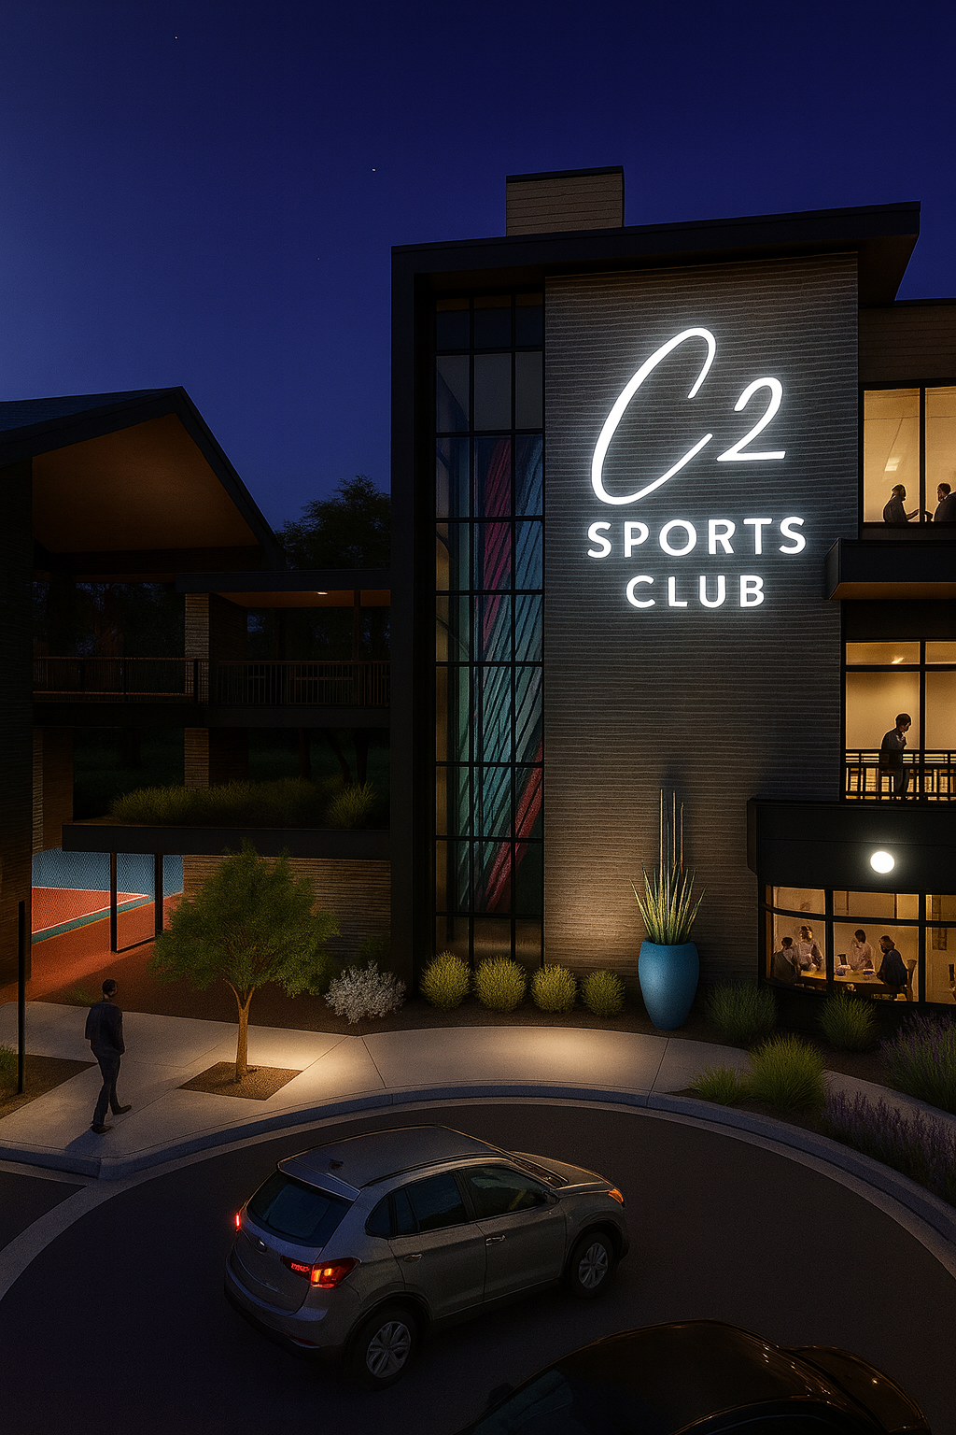
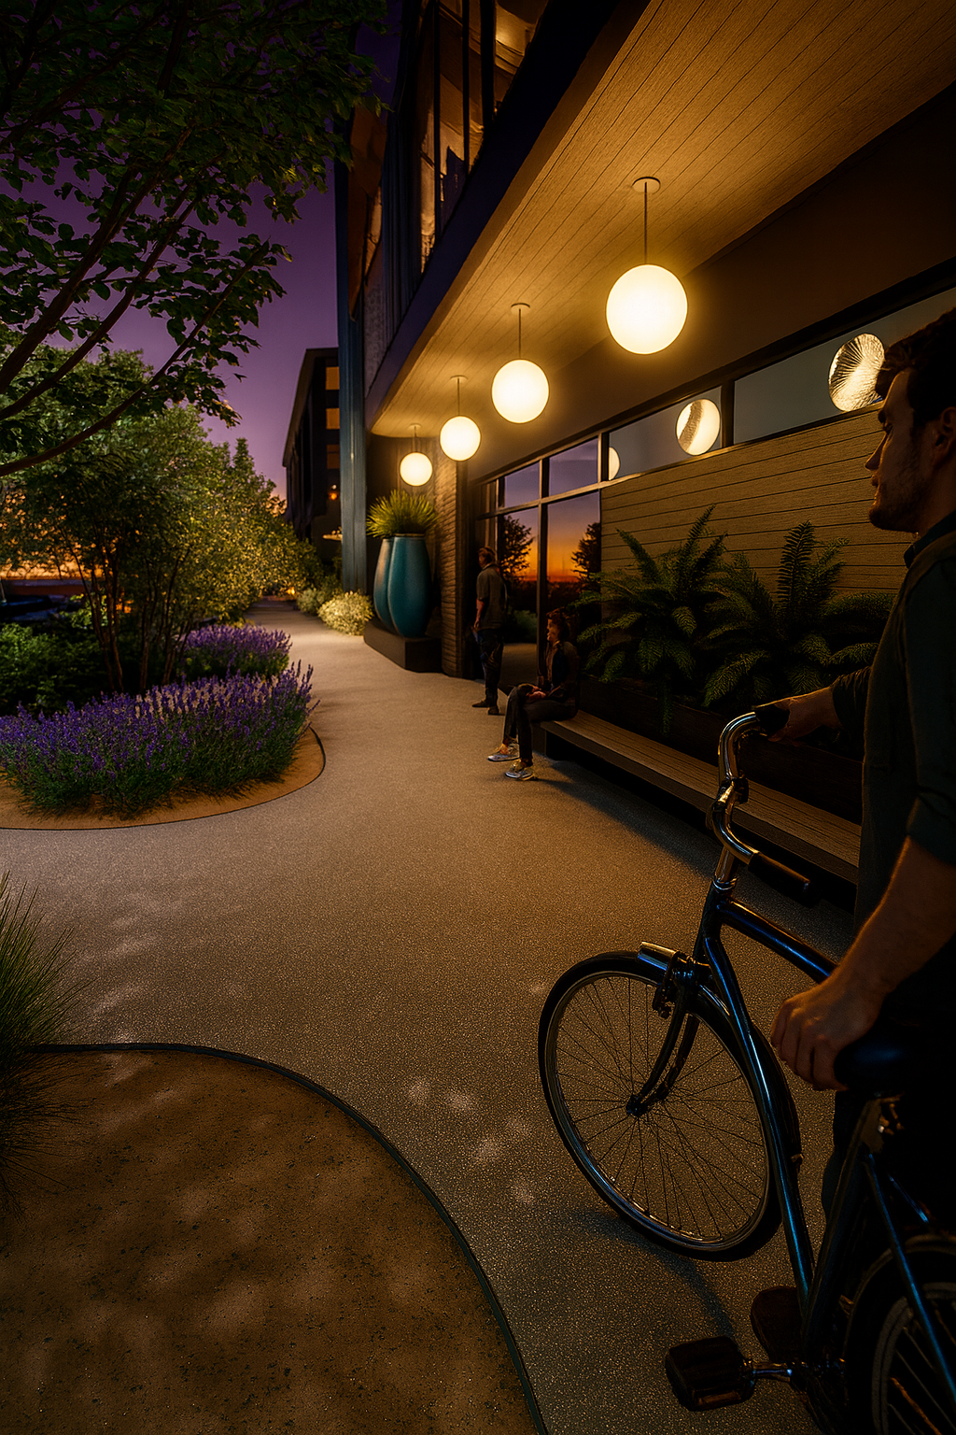
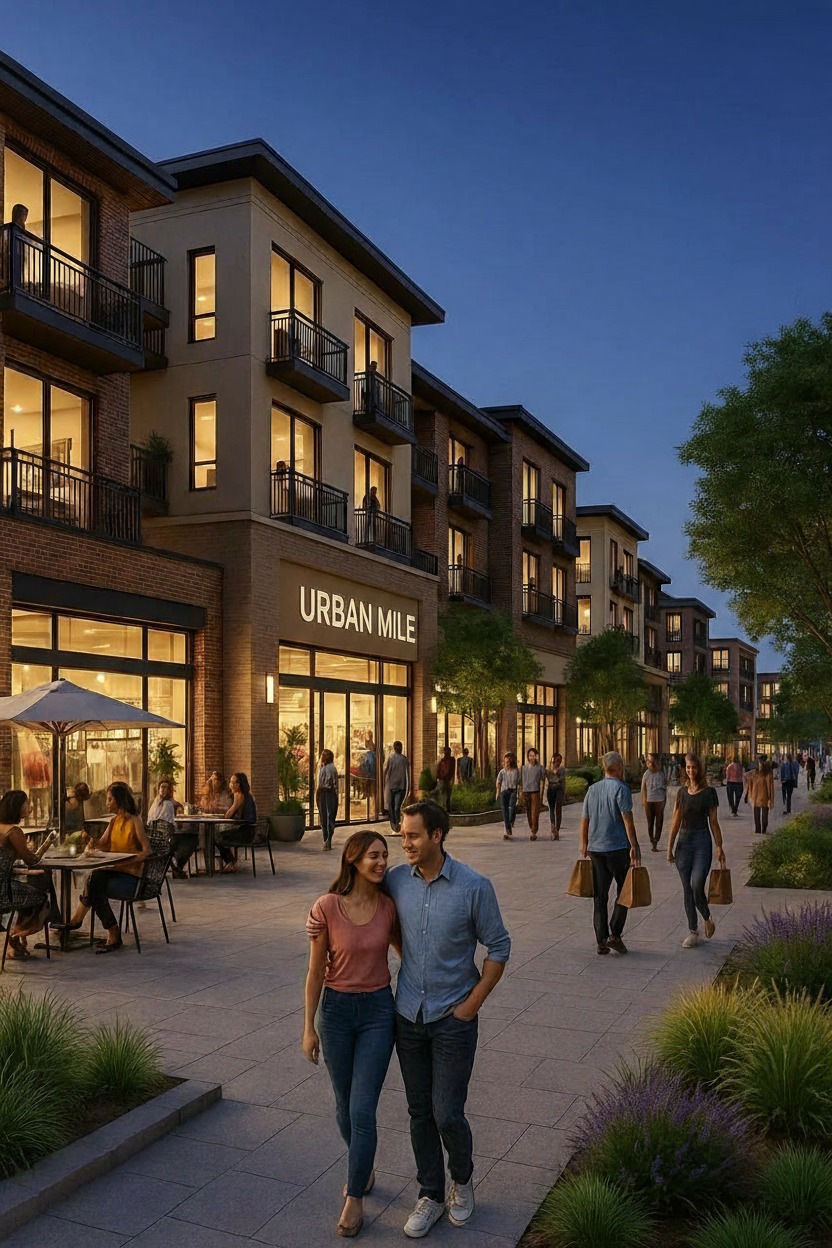
Phase IB
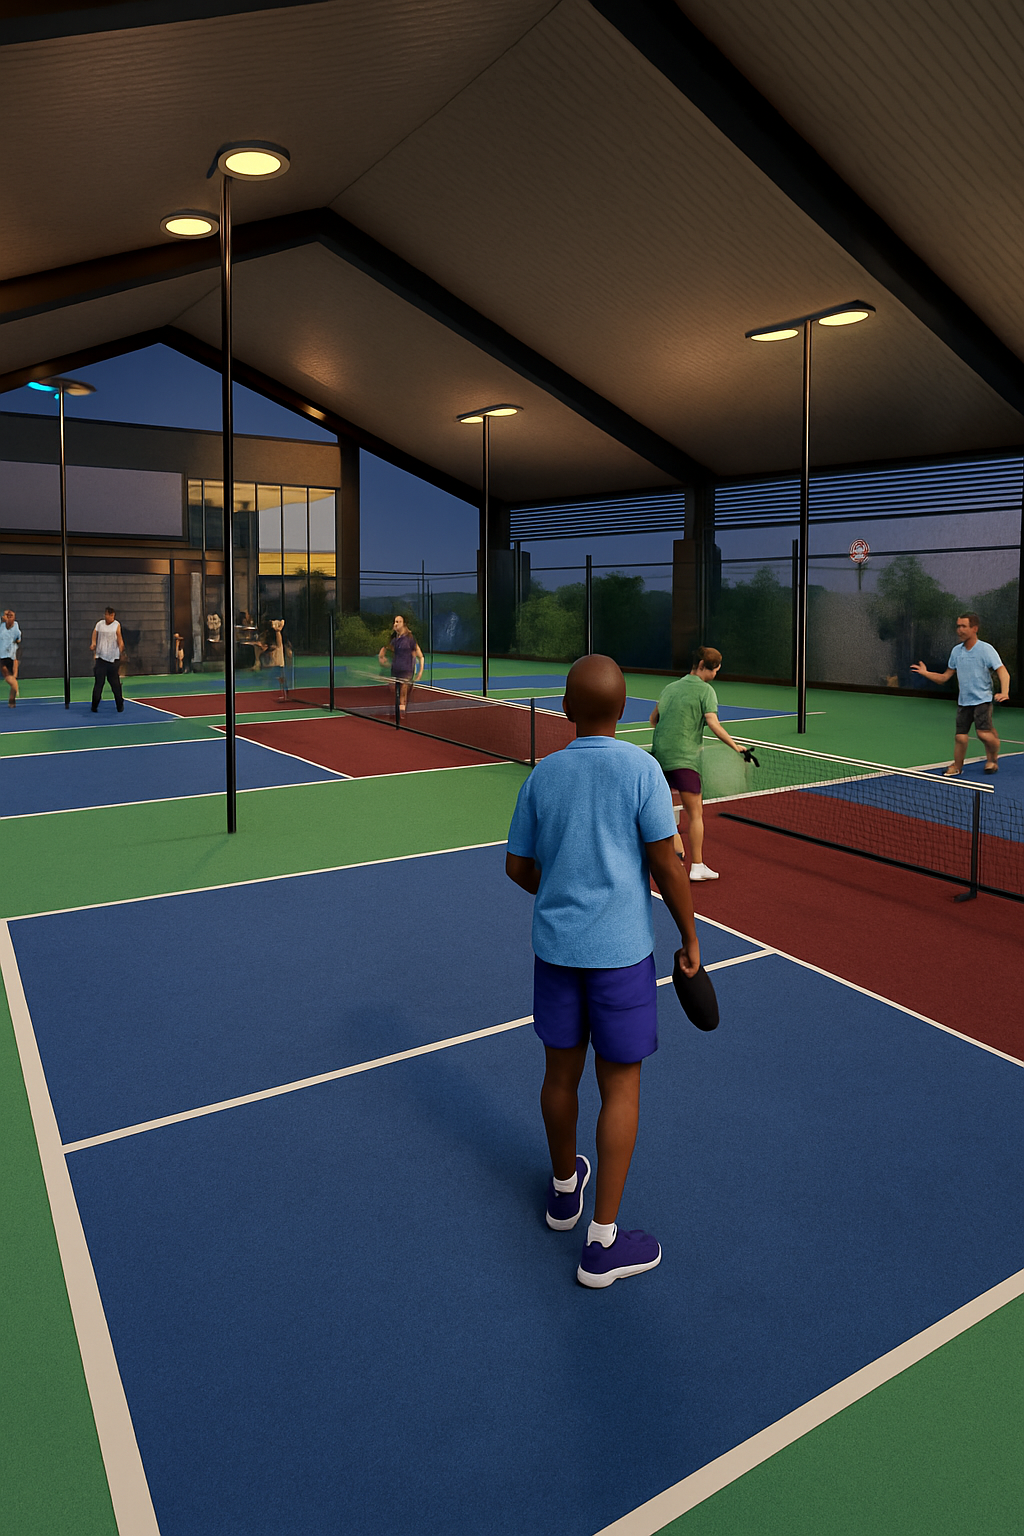
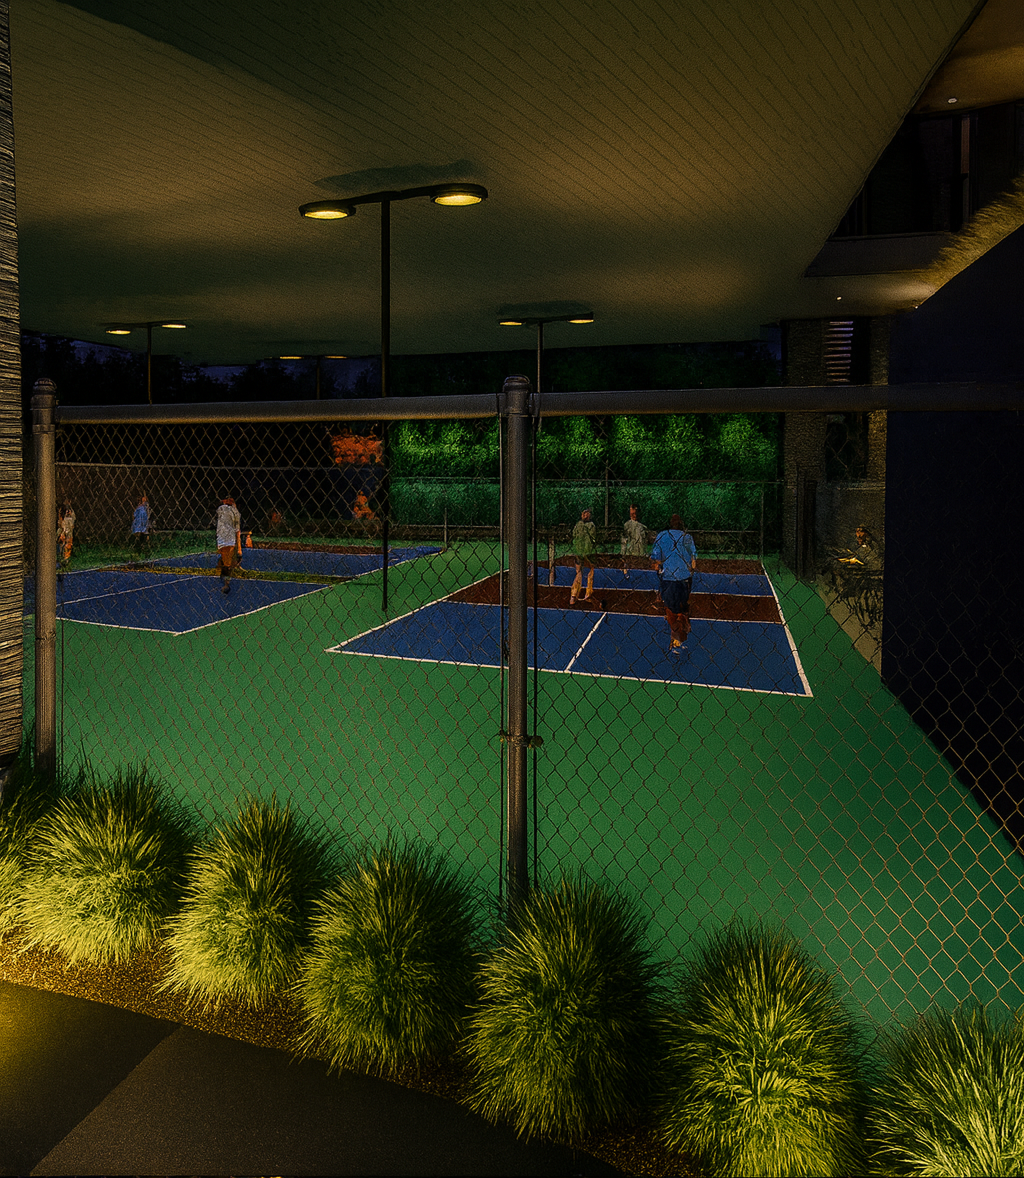
Rooftop restaurant (+/- 8,500 sq. ft., two stories with rooftop) and commercial retail with 4 pickleball courts (+/- 10,000 sq. ft.)
Phase II
Mixed-use retail (+/- 12,000 sq. ft. first-floor retail/office spaces) with multi-family residences (+/- 18,000 sq. ft. second and third floors with townhomes/condominiums for purchase or rent)
Step inside thoughtfully crafted homes that blend design, comfort, and elegance — built to elevate how you live.
SCHEDULE A VISIT
2403 N US Hwy 183 Leander,
Texas 78641

Monday to Friday 09:00 to 18:30 Saturday until 15:30

2403 N US Hwy 183 Leander, Texas 78641
 See our projects