
At The UrbanMile, we believe in building long-lasting relationships with our investors.
2403 N US Hwy 183 Leander, Texas 78641 At The UrbanMile, we believe in building long-lasting relationships with our investors.
2403 N US Hwy 183 Leander, Texas 78641Community Entertainment, Sports & Mixed-Use Destination
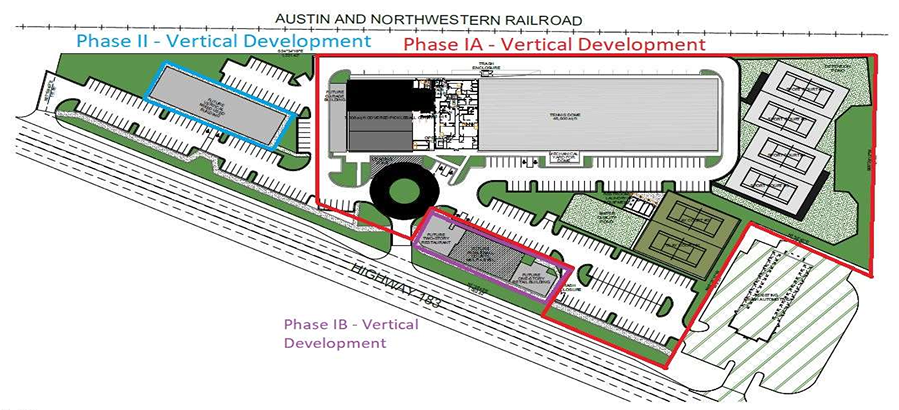
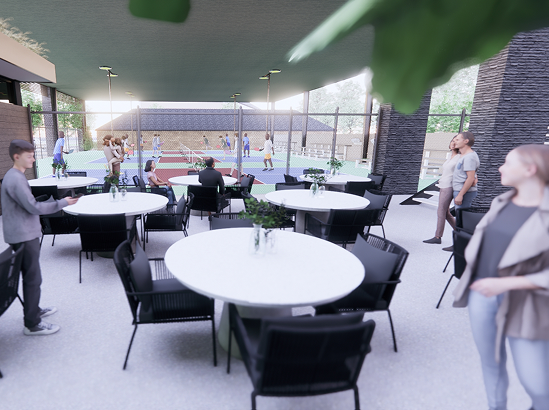
UrbanMile introduces C2 Sports Club – Phase 1a, a ground-up indoor racquet and social club under development in Leander, Texas. Phase 1a comprises approximately 101,600 sq. ft. of indoor and outdoor sports/recreation program. The current construction scope is separate from the future clubhouse, pool, retail, and residential phases.
Designed as a premier North Austin racquet and social club, C2 Sports Club will provide climate-controlled indoor tennis and pickleball alongside outdoor courts and supporting fitness and club operations.
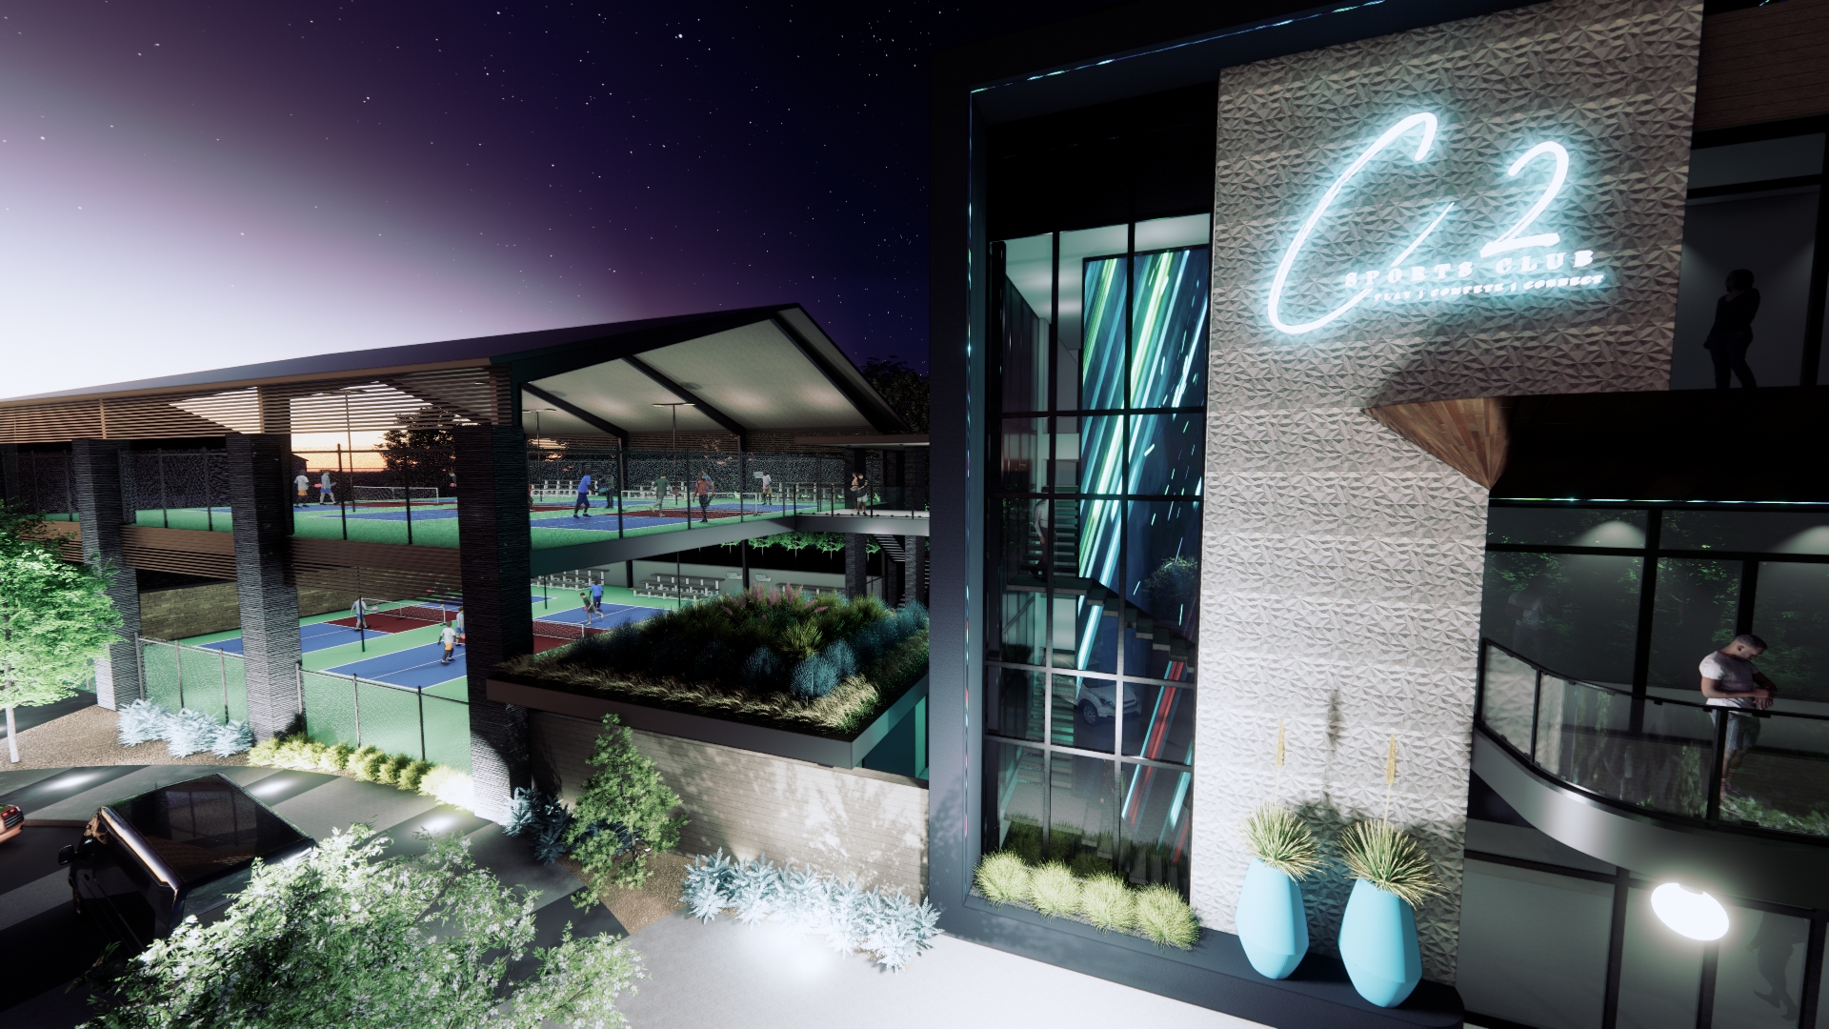
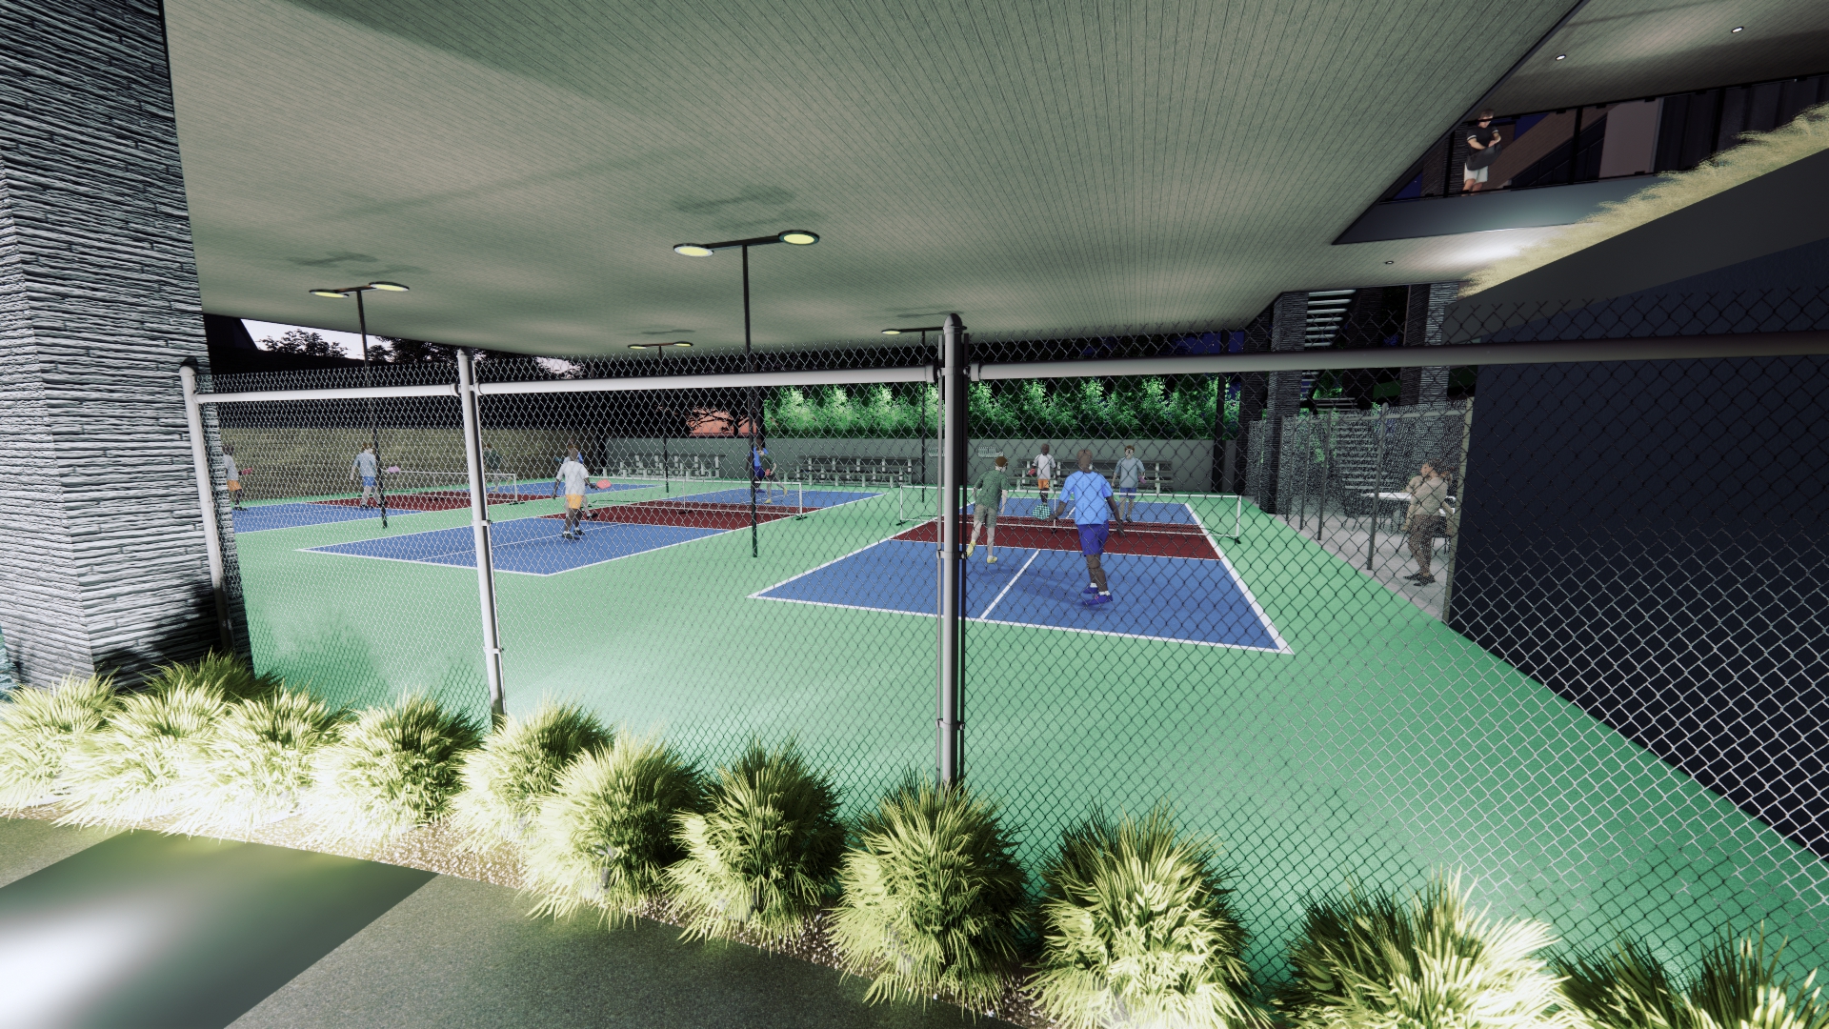
Phase 1a includes an approximately 46,800 sq. ft. column-free indoor facility supporting 5-6 indoor tennis or pickleball courts, approximately 43,200 sq. ft. supporting 4-6 outdoor tennis courts, approximately 9,400 sq. ft. supporting 3 outdoor pickleball courts, and approximately 2,200 sq. ft. of laundry, restroom, sports-equipment, and seating space. A construction financing partner is being sought for a targeted Q4 2026 groundbreaking and an approximately 24-month construction period.
Final indoor and outdoor court counts are modeled ranges and remain subject to the general contractor’s final budget review and approval.
Future Phase II is contemplated as an approximately 23,300 sq. ft. clubhouse, a 7,500 sq. ft. pool, and 3 additional pickleball courts. Future Phase III contemplates mixed-use retail and multi-family residential components.

2403 N US Hwy 183 Leander,
Texas 78641

Monday to Friday 09:00 to 18:30 Saturday until 15:30

2403 N US Hwy 183 Leander, Texas 78641